Basement Drywall in Mishawaka, IN
Mishawaka Prime Drywall handles basement drywall installation on foundation walls, the ceiling under the main floor, soffits and the stairwell down. Before a single sheet is hung, the walls get checked for water. Crews come from Mishawaka to Osceola, Granger, Edwardsburg, Elkhart, Bremen and Goshen.
Request a quote
Tell us which room and what the damage looks like, and we will phone you.
Checking a basement for moisture before any drywall work is done is important so that the job is done right and doesn't have to be torn out later. Sometimes plastic mats and sheets need to be added to let water run down to a drain. Plastic behind drywall can trap the dampness in the wall.
- Foundation tested for water before any studs go up
- No plastic sheet behind basement board
- Foam insulation covered with half-inch gypsum
- Shutoff valves left behind access panels
- Every seam checked with a work light before primer
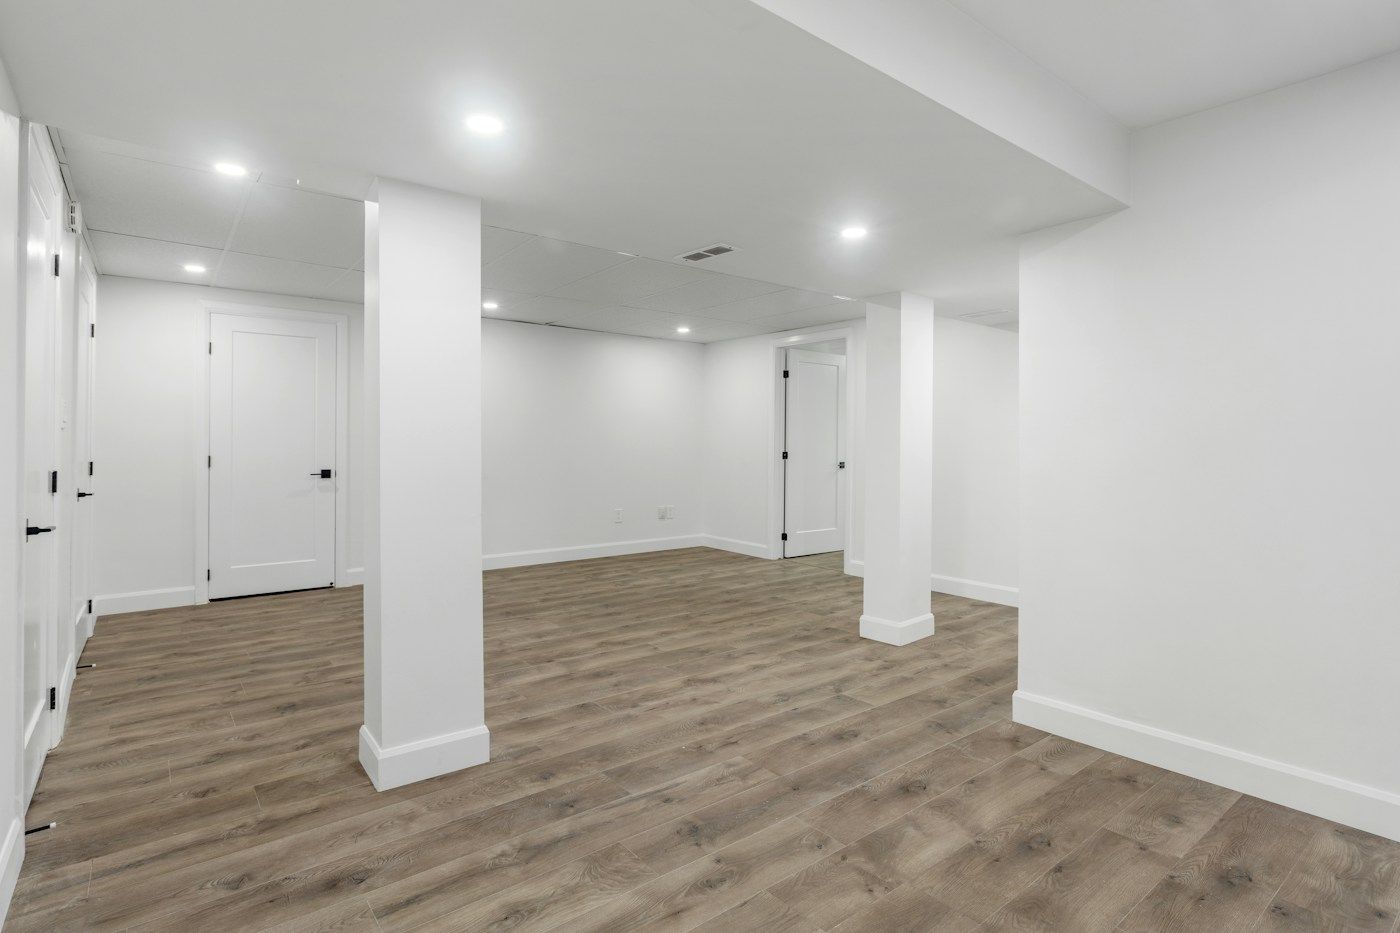
Estimate your basement board
Typical prices per square foot for Mishawaka jobs, from the source below. Your quote follows a look at the job.
| Type | Per square foot |
|---|---|
| Hang wall board | $2 to $3 |
| Hang ceiling board | $3 to $4 |
| Frame basement walls | $5 to $9 |
$1,230 to $1,460
Call (574) 319-7633 for your priceAt a glance
| Hanging wall board | $2.46 to $2.92/sq ft |
|---|---|
| Ceiling board | $3.00 to $3.61/sq ft |
| Drywall for a 1,000 sq ft basement | $1,500 to $7,000, drywall only |
| Drying between coats | 12+ hours a coat |
| Plastic vapor retarder | Not required on basement walls |
| Foam insulation | Covered with at least 1/2-inch gypsum |
Basement Walls, Ceilings, Soffits and Stairs
A basement finish in Mishawaka is mostly four kinds of work, and each one has its own rule.
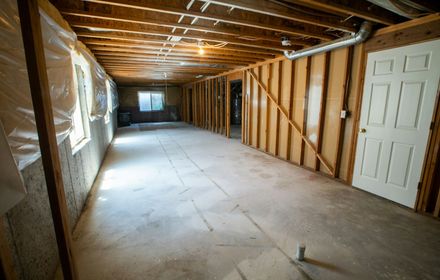
Foundation Walls Over Foam Board
Rigid foam glued to the block keeps a lower level warm, but code will not leave it bare. The 2018 IRC (R316.4) wants at least 1/2-inch gypsum between foam plastic and the room, so this board works as a fire barrier as much as a wall.
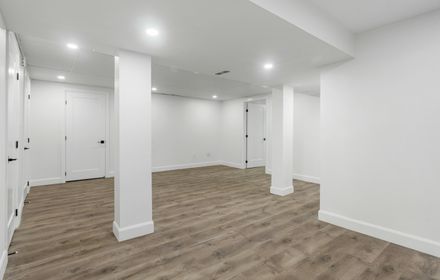
Soffits Over Ductwork and Steel Beams
Trunk lines, a steel beam and drain pipes hang below the joists in most basements. Each one gets a framed box with corner bead on its edges. We lay soffits out to run straight across the room, at one height where we can. A crooked soffit looks worse than a bare duct.
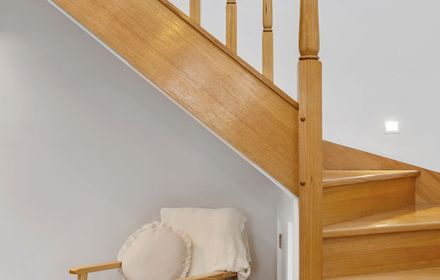
The Stairwell and the Closet Under It
Stairwell walls run tall and narrow, so we hang them standing on a plank laid across the treads. A closet under the stairs with a door gets 1/2-inch gypsum on its walls and on the underside of the stairs (IRC R302.7).
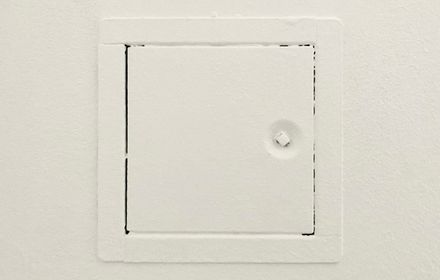
Access Panels at Valves and Cleanouts
A water shutoff or a cleanout sealed behind solid drywall turns the next plumber's visit into a cutting job. A framed panel that lifts out keeps each one in reach and costs far less than that later patch.
Other Basement Drywall Work
Redoing an Older Finished Basement
The median home in Mishawaka was built around 1975, when wood paneling downstairs was common. Tear off the paneling and make sure the framing is good before any drywall goes up.
Laundry and Furnace Rooms
A utility room can stop at tape and one coat. We would skip the full finish there. Nobody judges it under paint, so the money goes to the rooms people sit in.
How Basement Drywall Goes In
- Find the water first. Damp block or a musty corner means moisture is moving through the foundation. Waterproofing paint on a leaking wall is a bandage, because ground water pushes through the cracks. An interior perimeter drain to a sump, or a dimple mat against the block, comes before any framing.
- Frame in front of the block. Studs or furring strips go up in front of the concrete, with foam board behind them where the plan calls for insulation.
- Leave out the plastic. The 2018 IRC (R702.7) asks for a vapor retarder on frame walls in Climate Zone 5, where St. Joseph and Elkhart counties sit, but it exempts basement walls. A plastic sheet behind basement drywall traps any water that reaches the wall, and the cavity cannot dry.
- Hang the ceiling first. Ceiling sheets go up before the walls, so the wall board carries their edges at the corner.
- Tape and coat. Three coats over the seams and screws, each left 12 hours or more to dry. In a cool basement with the windows shut, that wait sets the schedule.
- Light it from the side. A lamp held flat to each wall makes every ridge cast a shadow, so the seams get fixed before primer instead of after paint.
Drywall Overhead or Leave the Joists Open?
Having drywall overhead or leaving the joists open depends on the room. A drywall ceiling is quieter in a real room that people access quite a bit. But having the joists open leaves access to plumbing and electrical, if you can get away without a drywall ceiling. Joists can be sprayed black to look better in a room like a workshop, versus a family room.
Standard Board or Mold-Resistant?
Contractors usually recommend moisture- or mold-resistant board in basements, and we agree for any wall that sits against the foundation. Paperless board gives mold no paper face to feed on. An inside wall between two finished rooms can take standard 1/2-inch board. No board fixes a wall that leaks.
Basement drywall finishing can be a couple of different options, depending on whether the basement is below grade, meaning below the ground outside. Below grade, the bottom edge of the sheetrock should always be a half inch off the slab, and mold-resistant board always used to stop mold and damp sheetrock. This area gets damp every summer.
How Much Does It Cost to Drywall a Basement in Mishawaka?
Hanging basement wall board runs $2.46 to $2.92 a square foot in zip 46544, and the drywall for a whole 1,000 sq ft basement usually lands between $1,500 and $7,000.
| Job | Mishawaka range | Basis |
|---|---|---|
| Hang wall board | $1,229 to $1,460 | 500 sq ft at $2.46 to $2.92 |
| Hang ceiling board | $751 to $902 | 250 sq ft at $3.00 to $3.61 |
| Tape and finish the seams | $685 to $828 | 500 lin ft at $1.37 to $1.66 |
| Frame basement walls | $634 to $1,104 | 125 sq ft at $5.07 to $8.83 |
| A 700 sq ft basement | $1,200 to $6,000 | National |
| A 1,500 sq ft basement | $2,000 to $9,000 | National |
The top four rows are for zip 46544, read in September 2026. The basement sizes are 2026 national ranges for the drywall alone, and they swing with an open or divided floor plan. A full basement finish with framing, insulation, wiring and plumbing runs $22,000 to $46,000 nationally.
There can be a big difference in costs when finishing a basement. Typically, a 1,000-square-foot basement can run $1,500 to $7,000. Things like divided walls, added walls, corners, things that require extra work, are why there’s potentially a big difference in cost. Be sure to get all of the details and scope of work in writing before starting.
What moves a basement drywall price
- Open or divided. One big room is fast board. A bedroom, a bath and closets add corners and bead.
- What hangs below the joists. Each soffit adds framing, corner bead and three coats of its own.
- Water work first. A drain or a dimple mat is separate work, and it comes before the board.
- The board. Mold-resistant sheets cost more than standard ones.
- The permit. Mishawaka prices it by project value, and a bond is added when the contractor holds no city license.
Get a quote on your basement drywall
Send a line about the damaged room, a rough size and whether it is a rental or your own home. We call back with a price range and what would move it.
Basement Drywall in nearby areas
Basement Drywall FAQs
Should I use 1/2 or 5/8 drywall in my basement?
Half-inch board for walls, and for a ceiling on joists 16 inches apart. Framing at 24 inches under a water-based texture calls for 5/8-inch, or sag-resistant half-inch (Table R702.3.5).
Do I need a permit to drywall my basement in Mishawaka?
The building department always decides this, so be sure to ask first. Permit prices can run from $50 for a small project, $75 for a project up to $10,000 and $100 for a job up to $15,000 in cost. Always check first.
What if my basement contractor has no Mishawaka license?
A cash performance bond plus a permit is needed if the contractor has no city license. The bond is $500 for projects of $5,000 to $8,000 and $1,000 for projects above $8,000. A contractor with a city license does not need a bond.
How long does it take to drywall a basement?
A typical crew of four workers can put up about 45 to 80 sheets of sheetrock per day. A whole house can take anywhere from three days to two weeks. For a good job, there should be at least three coats over the seams, with a 12-hour drying period between coats.
How difficult is it to drywall a basement yourself?
To drywall a basement yourself, a screw gun is helpful, and for sure a helper on the ceiling at least. That is the hardest sheetrock to hang, since it's overhead. The taping and mudding are the hard part to get to look good.
Is drywall or paneling better for a basement?
It depends on what kind of look you're going for. Drywall's going to paint and look the same as the rooms upstairs, but panels can be faster to put up. Paneling can take bumps and scratches better, like in a playroom or a shop.
Request a quote
Faster by phone: (574) 319-7633. Or describe the wall here and we will call you.