Plaster Repair
Old plaster walls and ceilings reattached to the lath before any crack gets filled, with openings left by plumbers and electricians patched flush.
Mishawaka Prime Drywall does drywall repair and installation in White Pigeon, MI, plus drywall replacement for White Pigeon houses, bathrooms and manufactured homes.
Request a quote
Tell us which room and what the damage looks like, and we will phone you.
Many White Pigeon houses date from just after the war, and their walls sit somewhere between old and new: plaster, but laid over gypsum panels instead of wood strips. Those walls are hard and flat, and they crack in straight lines. When you call, a photo of the crack tells us nearly everything we need.
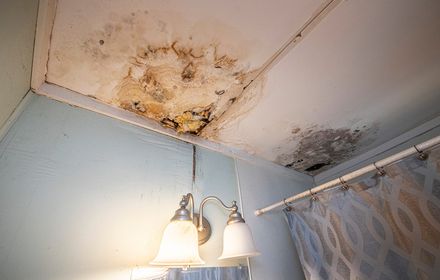
A bathroom in a house this old may have no exhaust fan at all. Steam soaks the paper on the ceiling, the paint bubbles, and the corner over the tub goes soft. We cut out whatever is soft, check the framing behind it, and close it up with moisture-resistant board. Around the tub itself, tile goes on cement board and never on drywall.
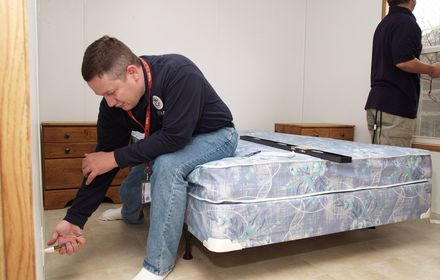
Owners redoing a manufactured home often want the strips and printed panels gone. We can cover them, or replace them, with thin drywall that is taped, textured and painted like a site-built house. First we check the studs and how the walls are fastened, because board weighs more than the panels it replaces.
White Pigeon put up about a quarter of its homes in the 1940s and 1950s, when builders laid plaster over gypsum lath, panels 16 by 48 inches. As the house settles, the plaster cracks along the edges of those panels, so you get straight lines and square corners instead of the wandering cracks of wood lath. Filling them alone does not last. We cut the crack open, bed mesh tape in setting compound across it, and skim the area flat so the line stays gone.
Kitchens in houses from the 1940s and 1950s were often small and closed off. If you take out a wall to open one up, it leaves a strip of bare framing across the ceiling, plus a gap at each end where it met the other walls. We fill the ceiling strip with board of the same thickness, tape it wide and blend the texture. And where plaster meets the new board, we build the joint out so the two surfaces sit level.
Building permit applications for White Pigeon go to the White Pigeon Township office on US 12. The township says no building permit is issued until a zoning inspection is done. So if you plan to finish a basement or frame new walls, be sure to start that step early.
White Pigeon is about 35 road miles from Mishawaka, roughly 45 minutes. We book jobs here for a full day, so a small repair is easiest to fit in alongside another one nearby. Always send photos when you call, because we can often price the job before we drive out.
We also serve Milford, IN, south across the Indiana line in Kosciusko County.
White Pigeon has a population of about 1,731. Here is what that means for the work we do here.
| Local fact | Detail |
|---|---|
| 1940s and 1950s houses | 24.3% of the village's 778 homes; half are older than 1957. |
| Homes built 1939 or earlier | 29.9%, the plaster-and-lath era. |
| Mobile and manufactured homes | 13.6%; 72.9% are single-family detached houses. |
| Building permits | Through the White Pigeon Township office, after a zoning inspection. |
| Michigan license | The state licenses contractors for home jobs that total $600 or more, labor and materials counted. |
Send a line about the damaged room, a rough size and whether it is a rental or your own home. We call back with a price range and what would move it.
Old plaster walls and ceilings reattached to the lath before any crack gets filled, with openings left by plumbers and electricians patched flush.
Walls and ceilings soaked by split pipes, a bathroom leak, a storm or basement water, opened to dry board and rebuilt so the repair does not show.
Cracked, sagging or cut-open drywall ceilings, the winter corner crack included, fixed at the cause and finished so side light cannot find the patch.
Knockdown, orange peel and hand textures matched on patches or sprayed on whole rooms, and textured walls skimmed smooth for owners who want them flat.
Lower-level walls, ceilings, soffits and stairwells hung and finished in drywall, after the foundation has been checked for water.
Garage walls and ceilings hung to the Indiana code's fire separation, with Type X under rooms above and the bottom edge kept off the slab.
Typically it is steam with nowhere to go. A fan vented outside and run for 20 minutes after a shower stops most of it. New paint over a wet ceiling will only peel again.
Only if we have to open the wall around pipes or fixtures. For a ceiling, or a wall with no plumbing in it, the bathroom stays usable between coats.
Most take two or three: one to open and hang the board, then one or two to tape, coat and sand once each layer has dried.
Tell us the listing date when you call. We walk the house, fix what a buyer will notice first, and leave it primed for paint.
Yes. The torn-out drywall and plaster leave with us, and the room is swept before we go.
You can, but the last sanding is what makes a patch disappear. We include it, with a light held low across the wall to catch ridges.
Faster by phone: (574) 319-7633. Or describe the wall here and we will call you.